

Phased Campus Delivery Across Two Construction Increments: Emerald High School - Dublin, CA
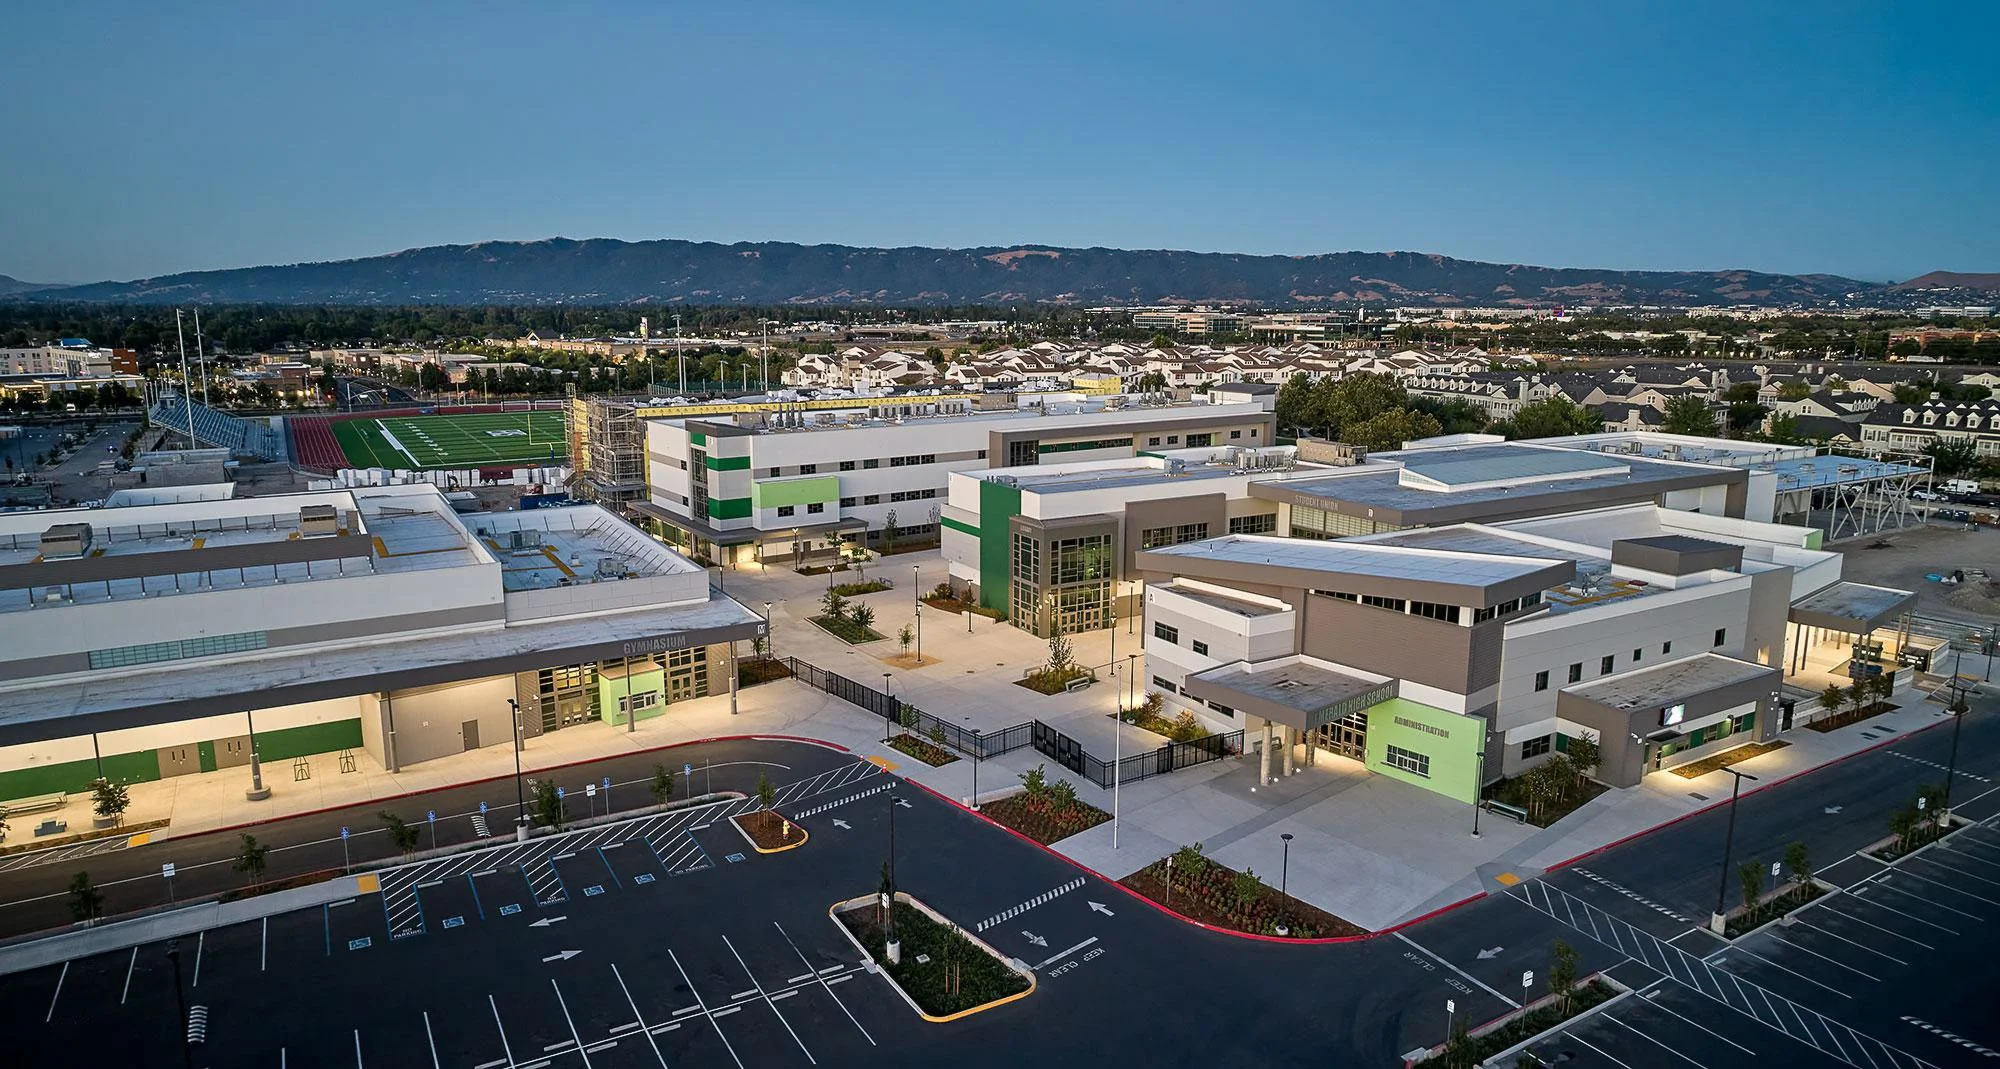
At a Glance
A new comprehensive high school campus delivered across two construction phases required commissioning coordination across distinct building packages, contractor teams, and HVAC system types before the district could take occupancy. Structured commissioning across both phases gave BHM Construction and Dublin USD a documented path to turnover that accounted for mid-project contractor transitions and a high density of mechanical equipment spread across functionally dissimilar buildings.
Project Specifications
Category: Education
Overall Area: 226,835 ft²
Services Provided: Commissioning
Completion Date: 2026
Owner: Dublin United School District
Architect: QKA Architects
Contractor: BHM Construction
Project Description
Lead
Emerald High School is a ground-up comprehensive high school campus for Dublin Unified School District, constructed in two phases across multiple buildings ranging from academic classrooms and a gymnasium to administration, food service, library, and performing arts facilities. The mechanical systems across Phase I and Phase II included VRF systems, rooftop units, DOAS units, energy recovery ventilators, and split systems distributed across buildings with differing occupancy types and operational schedules. Establishing a commissioning structure that tracked each building package separately — with different mechanical, electrical, and plumbing contractors assigned to each increment — prevented deficiency accumulation from carrying across phase boundaries undetected.
Scope of Work
Pragmatic PE provided commissioning services for this project.
Mechanical/HVAC
• Developed functional performance test protocols for VRF systems, DOAS units, rooftop air conditioning units, energy recovery ventilators, and split system heat pumps distributed across Phase I and Phase II buildings
• Coordinated TAB and controls verification with NABCO and Sun Belt Controls across building packages to confirm airflow and sequence alignment before occupancy milestones
Electrical/Lighting
• Verified occupancy sensor and daylight dimming sequences within the Acuity Systems lighting control platform across classroom, office, and assembly occupancies
• Coordinated lighting control acceptance between two separate electrical contractors assigned to different phase increments
Plumbing
• Confirmed domestic hot water system performance across multiple buildings served by distributed water heaters, with verification sequenced to match phase turnover dates
Challenges and Solutions
Constraint: Contractor team composition changed between Phase I and Phase II increments, with different electrical and plumbing contractors assigned to each, creating documentation continuity risk.
Response: Pragmatic PE structured the commissioning plan to treat each increment as a discrete documentation package while maintaining a shared deficiency tracking process accessible to the general contractor and owner's representative throughout.
Constraint: A high density of dissimilar HVAC system types across buildings with different occupancy schedules required functional testing to be sequenced without disrupting adjacent buildings nearing turnover.
Response: Testing was organized by building and system type, with phase increment boundaries used to establish discrete readiness gates that prevented premature sign-off on interconnected systems.
Constraint: Electrical/data rooms required continuous conditioning independent of general occupancy schedules, creating a parallel verification requirement outside the standard occupied-hours testing window.
Response: Commissioning of critical environmental spaces was scheduled and documented separately from general occupancy testing to confirm independent operation without conflict with the broader building turnover sequence.
Results and Impact
• The district received a campus with documented system performance across both phases, reducing the risk of deferred deficiencies entering the warranty period.
• Structured phase-boundary commissioning gates gave BHM Construction clear turnover readiness criteria before handing off each building package to the owner.
• Coordinated verification across multiple mechanical, controls, and TAB subcontractors reduced the likelihood of untested system interactions at occupancy.
• Discrete documentation by building and increment gave Dublin USD a maintainable record set organized around how the campus was actually constructed and will be operated.