

Phased Lab Conversion with Mixed Occupancy and Mechanical Room Buildout: 590 Macara Avenue - Sunnyvale, CA
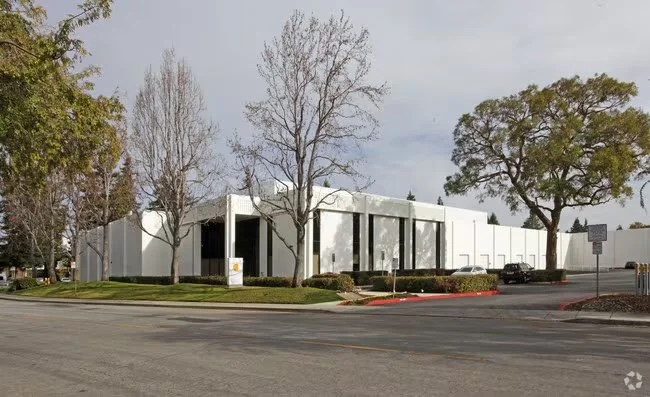
At a Glance
Existing retail mock-up space and warehousing at 590 Macara Avenue were converted into five electronics labs for Apple Inc., requiring new mechanical infrastructure and rebalancing of existing air distribution across active occupancies. Commissioning documented system readiness across a newly constructed mechanical room, replaced rooftop equipment, and a clean dry air system before turnover to Apple's operations team.
Project Specifications
Category: Laboratories
Services Provided: Commissioning
Completion Date: 2026
Owner: Apple
Contractors: Milroy Construction (General Contractor and Construction Management); Therma (Mechanical/Plumbing); CEI (Electrical); ABCS (Controls)
Project Description
Lead
The conversion of warehouse and retail mock-up space into electronics labs at 590 Macara Avenue introduced new mechanical infrastructure into an existing occupied building, with multiple business units taking occupancy across a phased schedule. MEP systems included a new hot water heating plant, expanded VAV distribution, a clean dry air system, lighting controls, and plumbing. Commissioning defined system readiness criteria before turnover, reducing the risk of operational disruptions in a tenant environment with continuous lab use.
Scope of Work
Pragmatic PE provided commissioning authority services for this project.
Mechanical / HVAC
• Developed and executed functional performance testing for the new hot water boiler plant, including pumps, variable frequency drives, expansion tank, and associated controls
• Coordinated rebalancing of existing VAV boxes alongside new VAV installations to confirm consistent air distribution across converted and refreshed spaces
Electrical / Lighting Controls
• Reviewed and verified lighting control sequences including occupancy-based shutoff, multi-level dimming, automatic daylighting, and demand-responsive controls across lab and office areas
• Confirmed electrical and mechanical room equipment was commissioned for continuous operation, consistent with Apple's 24/7 backup infrastructure protocol
Commissioning
• Developed the commissioning plan and documented the systems manual to support Apple's facility operations team post-occupancy
• Coordinated across the mechanical/plumbing, electrical, and controls contractors to sequence functional testing against the phased construction completion schedule
Challenges and Solutions
Constraint: Mixed occupancy types across the same floorplan required commissioning to proceed around active lab and office use without disrupting Apple's teams.
Response: Pragmatic PE sequenced functional testing by zone to isolate commissioning activity from occupied spaces during working hours.
Constraint: Existing VAV boxes required rebalancing while new boxes were brought online, creating a risk of inconsistent air distribution during the transition.
Response: Commissioning documented air distribution performance across both existing and new VAV boxes before any space was turned over, confirming the system operated as a unified network.
Results and Impact
• Apple's operations team received a completed systems manual documenting all commissioned equipment, sequences, and setpoints, reducing reliance on contractor knowledge post-turnover.
• Phased functional testing allowed lab spaces to reach occupancy on schedule without waiting for the full building completion.
• Rebalancing of existing VAV boxes was confirmed against new system conditions, eliminating latent air distribution issues that would have otherwise surfaced after occupancy.
• Continuous operation protocol for the electrical and mechanical rooms was verified before turnover, supporting Apple's round-the-clock lab operations.