


Mechanical
Pragmatic Professional Engineers provides mechanical engineering and HVAC design for data centers, laboratories, commercial facilities, and tenant improvements. Our published work includes system planning, load and capacity calculations, equipment selection, air and hydronic distribution, process cooling, and temperature and humidity control.
We support both new construction and existing-building projects. Our experience includes designing high-density cooling infrastructure, evaluating existing mechanical capacity before laboratory equipment additions, and planning phased HVAC retrofits in occupied buildings. We coordinate mechanical designs with other disciplines, project requirements, permitting, and construction sequencing.

Our Capabilities
HVAC and Mechanical System Design
Heating, ventilation, and air-conditioning (HVAC) system design for commercial, data center, industrial, healthcare, laboratory, high-rise residential, hotel, and educational facilities
Heating and cooling load calculations, equipment selection, and air-distribution design
Chilled-water, heating-hot-water, refrigerant, and process-cooling system design
HVAC control sequences and coordination with controls contractors
Computational fluid dynamics (CFD) analysis to evaluate indoor and outdoor airflow, ventilation, and thermal conditions, including enclosed parking garages and exterior equipment yards
Data Center and Specialized Cooling
Cooling design for high-density computing and other heat-intensive environments
Hybrid liquid- and air-side cooling systems, including chillers, pumping systems, coolant distribution units (CDUs), computer room air handler (CRAH) units, and related controls
Temperature and humidity control, redundancy planning, energy monitoring, and leak detection, as required by the project
Cooling-capacity and airflow analysis for mission-critical facilities
Data-center CFD analysis of airflow and temperature distribution within data halls and thermal interactions among generator and chiller equipment in exterior yards
Assessment of normal and selected contingency operating conditions, when required by the project
Laboratories and Technical Facilities
Mechanical design for laboratories, shops, test chambers, and specialized technology spaces
Capacity assessments for chilled water, process cooling water, and related mechanical infrastructure
Phased planning for current needs and future equipment expansion
Energy Analysis, Code, and Project Coordination
Energy modeling and system-alternative analysis to support informed design decisions
High-efficiency HVAC strategies, including heat pumps, variable refrigerant flow (VRF), dedicated outdoor-air systems, and economizer approaches, where appropriate
Energy-code documentation support and coordination with the overall MEP design
Building information modeling (BIM) coordination using Revit, plus construction-phase support that may include submittal reviews and request-for-information (RFI) responses
Existing-Facility Modernization
HVAC renovations, tenant improvements, and full-system replacements
Field verification and evaluation of existing conditions before design
Phased mechanical designs that can help maintain operations in occupied facilities
Equipment-replacement alternatives, construction sequencing, and permit documentation
Project Highlights
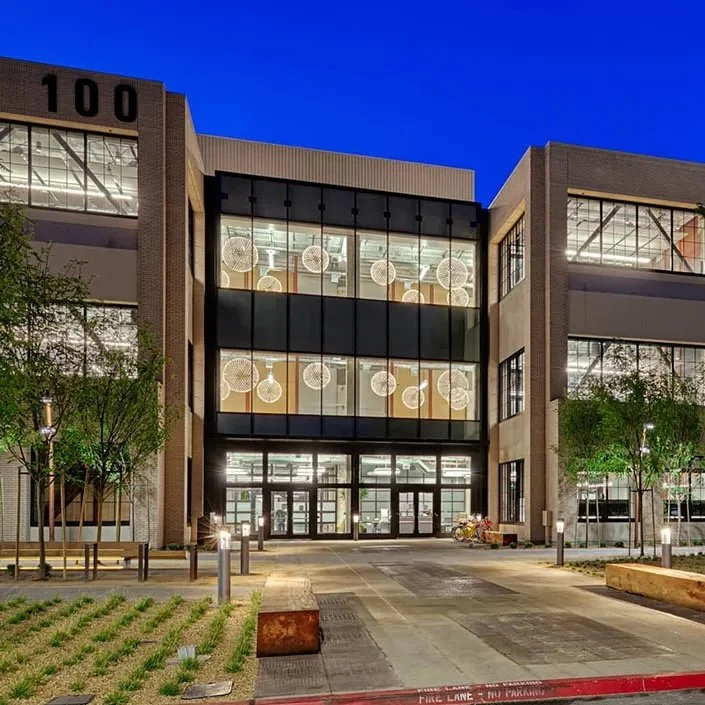
These projects show how PPE applies mechanical engineering to high-density cooling, laboratory capacity planning, and HVAC modernization in occupied facilities.


Frequently Asked Questions
What should an owner do first when considering an HVAC retrofit?
Contact us early, ideally when you have identified the building need, planned use, or equipment concern. We can review available plans, existing conditions, operational constraints, and project goals to help define an appropriate mechanical-engineering scope.
What is the difference between design-bid-build and design-build for a mechanical project?
In design-bid-build, the design team prepares drawings and specifications before contractors bid and construct the work. In design-build, the design and construction teams work together under a more integrated delivery approach. The appropriate method depends on the project’s schedule, scope definition, procurement requirements, and coordination needs.
How is HVAC equipment sized for a commercial building?
Mechanical engineers use load-calculation software and project-specific design criteria to determine heating and cooling requirements. Key inputs can include building layout, climate, window and roof conditions, insulation, occupancy, ventilation needs, internal heat loads, and the planned equipment or technology in the space.
What information should I provide before contacting PPE about a mechanical project?
Helpful starting information includes available plans or drawings, the project location, intended building use, schedule and budget considerations, and details about existing systems or equipment. For renovations, information about heat-producing equipment, computers or servers, utility infrastructure, and operational constraints can help us evaluate the project more efficiently.
Can PPE design cooling systems for data centers and other heat-intensive facilities?
Yes. We have designed hybrid liquid- and air-side cooling systems for high-density data centers. Documented systems have included chillers, pumping systems, coolant distribution units, computer room air handler units, controls, energy monitoring, and leak-detection systems.