

Fast-Track Permit Delivery for an Active Nonprofit Facility - San Jose, CA
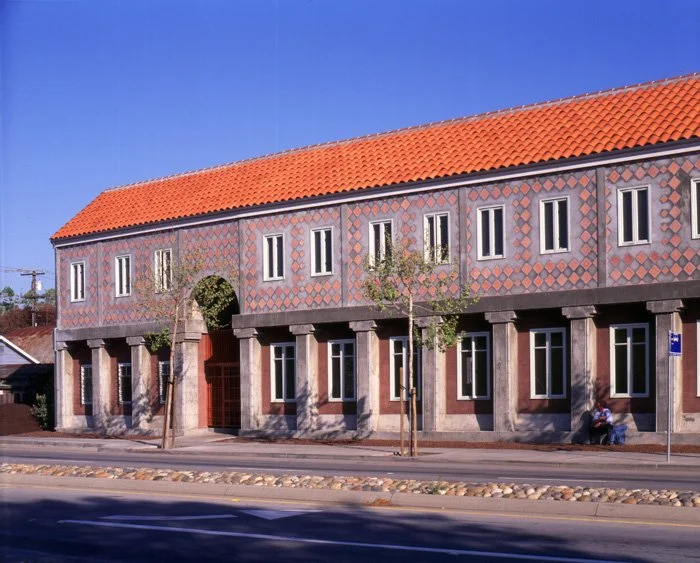
At a Glance
Aging split-system HVAC equipment at an occupied nonprofit facility required replacement with a permit package that could move quickly through plan check without disrupting ongoing operations. Mechanical and electrical documents were coordinated in parallel to keep the contractor on schedule and reduce the risk of permit delays stalling the work.
Project Specifications
Category: Nonprofit Facilities
Location: 546 West Julian Street, San Jose, CA
Services Provided: Mechanical and Electrical Engineering
Completion Date: 2026
Owner: LifeMoves
Contractor: Schaper Company
Project Description
Lead
The San Jose facility required replacement of its split-system HVAC equipment, with mechanical and electrical engineering coordinated to produce a complete permit package that resolved plan check comments without delay. Keeping the permit process on track reduced contractor exposure to schedule risk in an occupied facility where HVAC downtime directly affects residents or program users. Pragmatic PE provided mechanical and electrical engineering services for the split-system HVAC replacement at 1750 Automation Parkway.
Scope of Work
Pragmatic PE provided mechanical and electrical engineering services for the split-system HVAC replacement at 1750 Automation Parkway.
Mechanical / HVAC
• Developed mechanical floor plans documenting new split-system equipment locations and associated ductwork routing
• Coordinated equipment selections and produced equipment schedules to support contractor procurement and permit submission
Electrical
• Prepared power plans for the new split-system equipment and updated the single-line diagram and panel schedules to reflect the new electrical loads
• Developed load calculations and supporting electrical details required for permit issuance
Coordination
• Coordinated with the contractor throughout plan check to resolve comments and advance the permit without stalling construction readiness
• Maintained internal workflow continuity to avoid gaps in document production that could delay the contractor's schedule
Challenges and Solutions
Constraint: Permit timeline pressure on an occupied nonprofit facility where HVAC outages carry direct consequences for occupants
Response: Pragmatic PE coordinated mechanical and electrical documents in parallel and actively managed plan check responses to avoid permit gaps that would delay equipment installation.
Constraint: Existing electrical infrastructure required verification before new split-system loads could be confirmed
Response: Load calculations and single-line diagram updates were developed concurrently with the mechanical layout to surface any electrical capacity conflicts early in the process.
Results and Impact
• Complete mechanical and electrical permit package delivered for the split-system replacement, giving the contractor a clear path to installation without administrative delays.
• Plan check comments were resolved promptly, reducing the risk of permit re-cycles that could have extended the project timeline.
• Parallel coordination of mechanical and electrical scopes prevented the sequencing gaps that typically slow equipment replacement projects in occupied buildings.