

Retrofit Within Constraints: 180 Howard St – San Francisco, CA
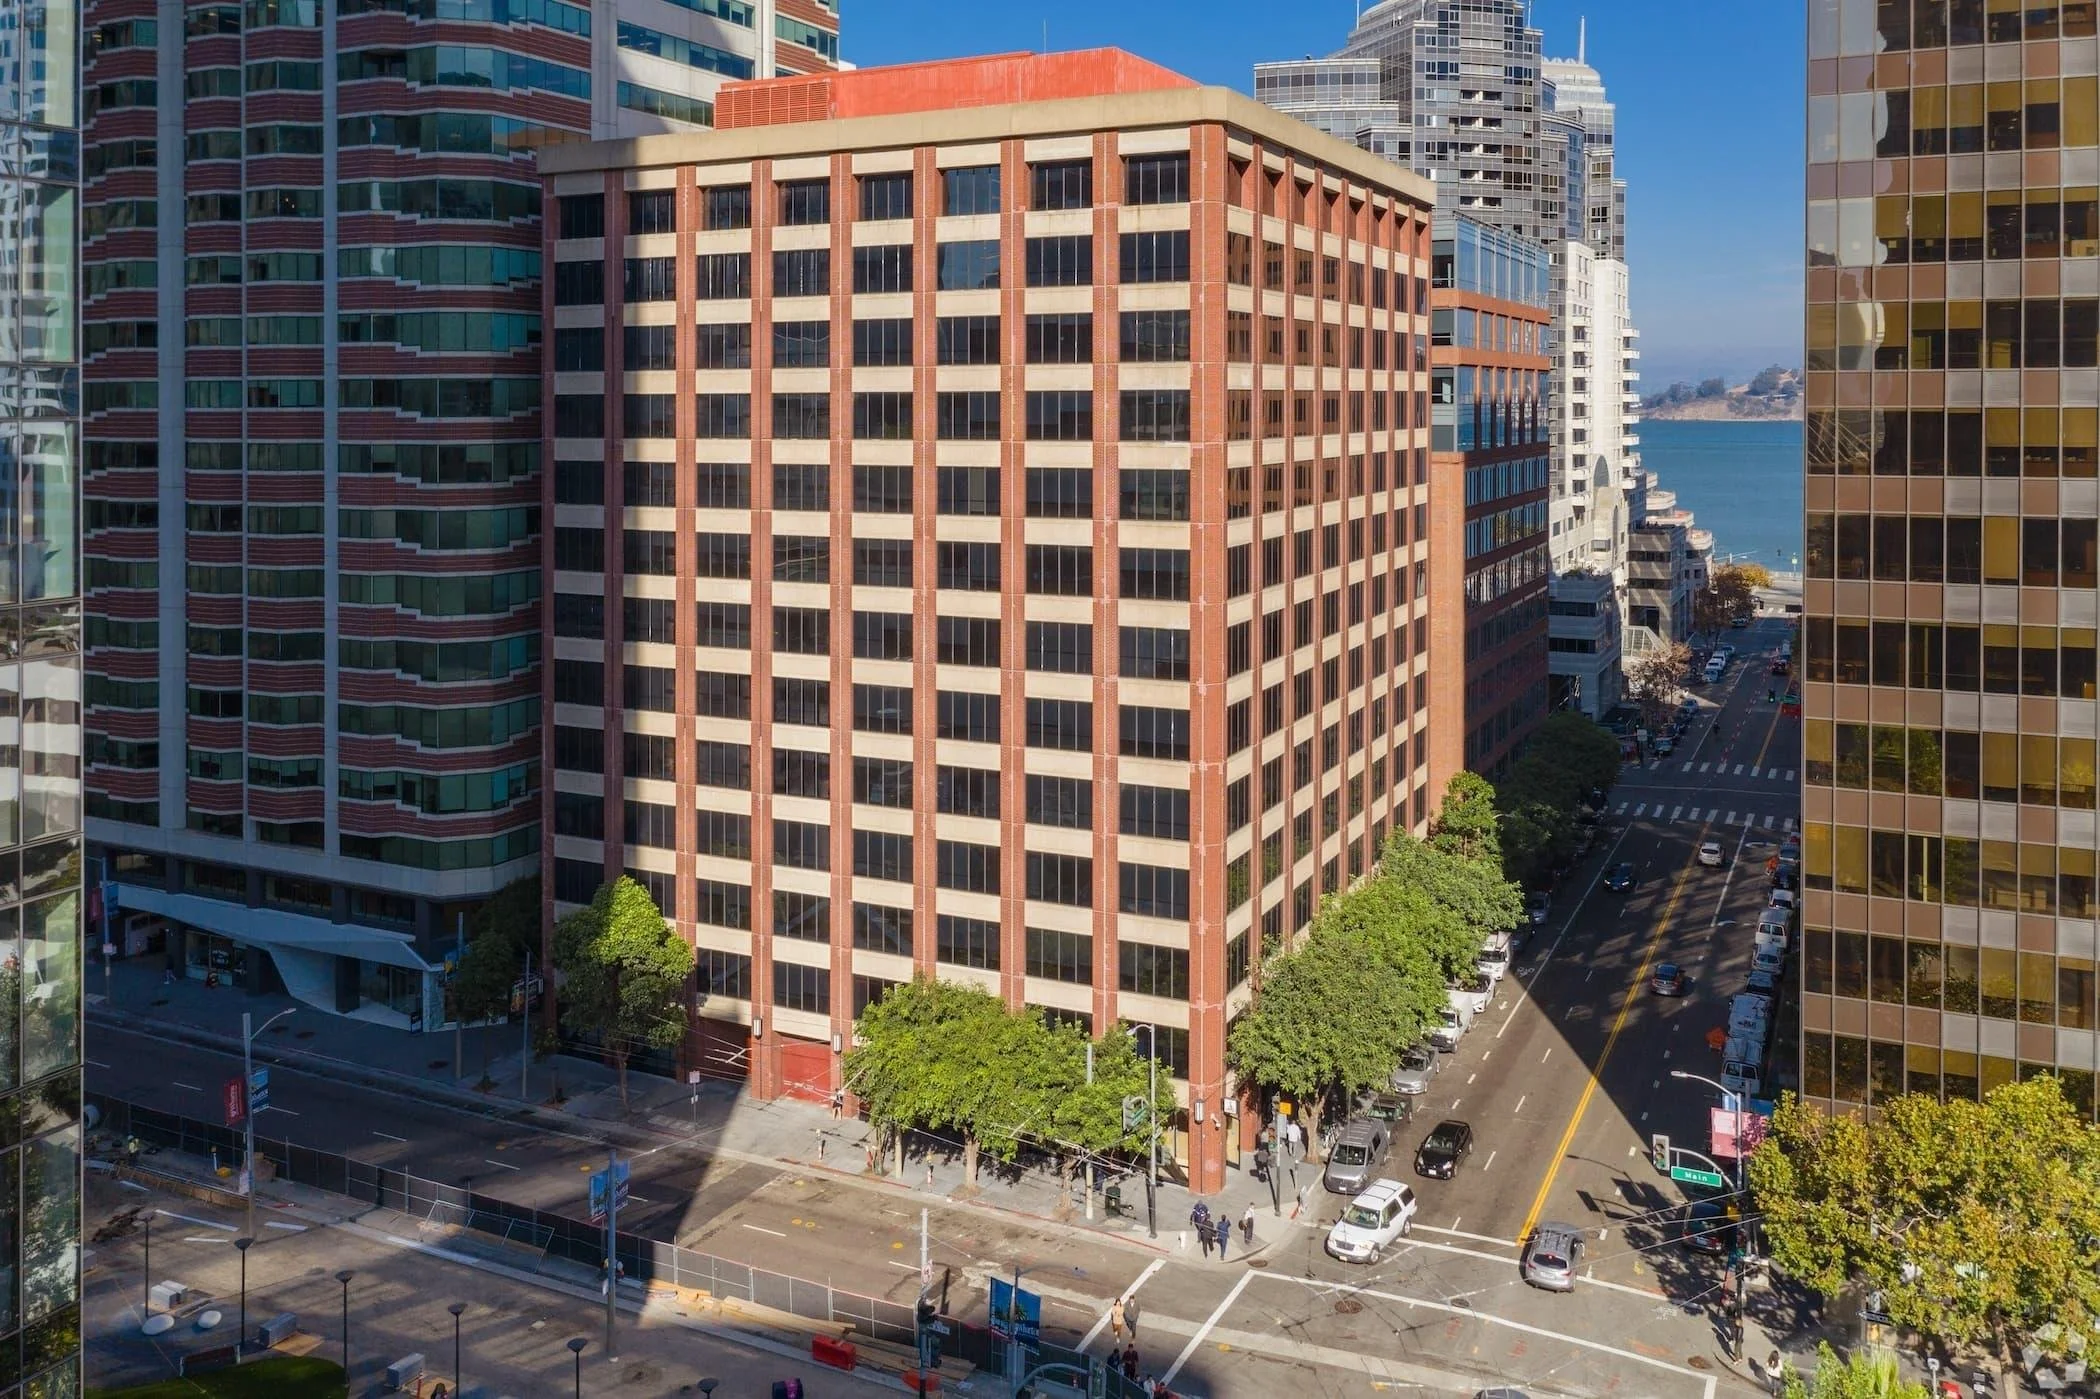
At a Glance
The tenant improvement projects at 180 Howard St required HVAC redesign within the constraints of an existing VAV distribution system serving a multi-tenant high-rise. Preserving the existing mains rather than replacing them reduced construction exposure for the owner and kept the mechanical contractor's scope tightly bounded from the start.
Project Specifications
Category: Commercial
Overall Area: 14,000 ft²
Services Provided: Mechanical Engineering
Completion Date: 2026
Contractor: Legacy Mechanical & Energy Services
Project Description
Lead
The tenant improvement projects at 180 Howard St involved reconfiguring HVAC distribution to fit a new tenant layout within a high-rise building with known building-wide pressure constraints. The existing supply and return mains were retained, with new distribution extended only where the tenant layout demanded. Documenting the system interface early kept the mechanical contractor from inheriting undefined conditions at the start of construction.
Scope of Work
Pragmatic PE provided HVAC engineering and design services for this tenant improvement.
Mechanical / HVAC
• Performed peak load calculations to define terminal unit locations and distribution zoning across the new floor layout.
• Developed HVAC zoning plans with thermostat and CO2 sensor locations coordinated against the architectural plans.
• Generated demolition plans defining the extent of removal before new distribution was laid out, reducing ambiguity for the mechanical contractor.
• Coordinated terminal unit locations and low-pressure distribution with the architectural and electrical reflected ceiling plans to resolve trade conflicts before construction.
• Utilized the existing VAV boxes to minimize the additional instillation and impact of the renovation.
Permit and Documentation
• Produced stamped permit drawings with City of San Francisco GS4 forms and prescriptive Title 24 mechanical documentation for city submission.
• Translated existing mechanical as-builts into AutoCAD to establish a verified base condition before design proceeded.
Challenges and Solutions
Constraint: The building has documented difficulty maintaining pressure, limiting how much the existing distribution system could absorb additional load from the tenant improvement layout.
Response: Pragmatic PE designed within the existing supply and return mains, extending distribution only as required by the new tenant layout to avoid compounding the building's existing pressure conditions.
Constraint: As-built documentation was available only as PDFs, with no existing CAD base to design from.
Response: Pragmatic PE converted the as-built PDFs into Revit before design began, giving the mechanical contractor a reliable base that reflected actual field conditions rather than assumed geometry.
Constraint: San Francisco permit submissions require project-specific city forms alongside standard stamped drawings, adding a coordination step that can delay permit issuance if managed late.
Response: GS4 forms and Title 24 documentation were prepared in parallel with final construction drawings so the submission package was complete at the permit milestone.
Results and Impact
• The mechanical contractor received a clearly bounded scope of work because the decision to retain existing mains was documented before design began, reducing field discovery risk.
• Trade conflicts were resolved before permit submission because terminal unit locations and ceiling distribution were coordinated against architectural and electrical reflected ceiling plans during design.
• Permit documentation was submitted as a complete package because city-specific forms were developed alongside the construction drawings rather than after.
• Pragmatic PE completed multiple floors within this building, reflecting a repeat-client relationship built on consistent delivery and understanding of the building's existing system constraints.