

Mixed-Use Tenant Improvement with Deferred Lab Scope: 3530 Bassett Street - Santa Clara, CA
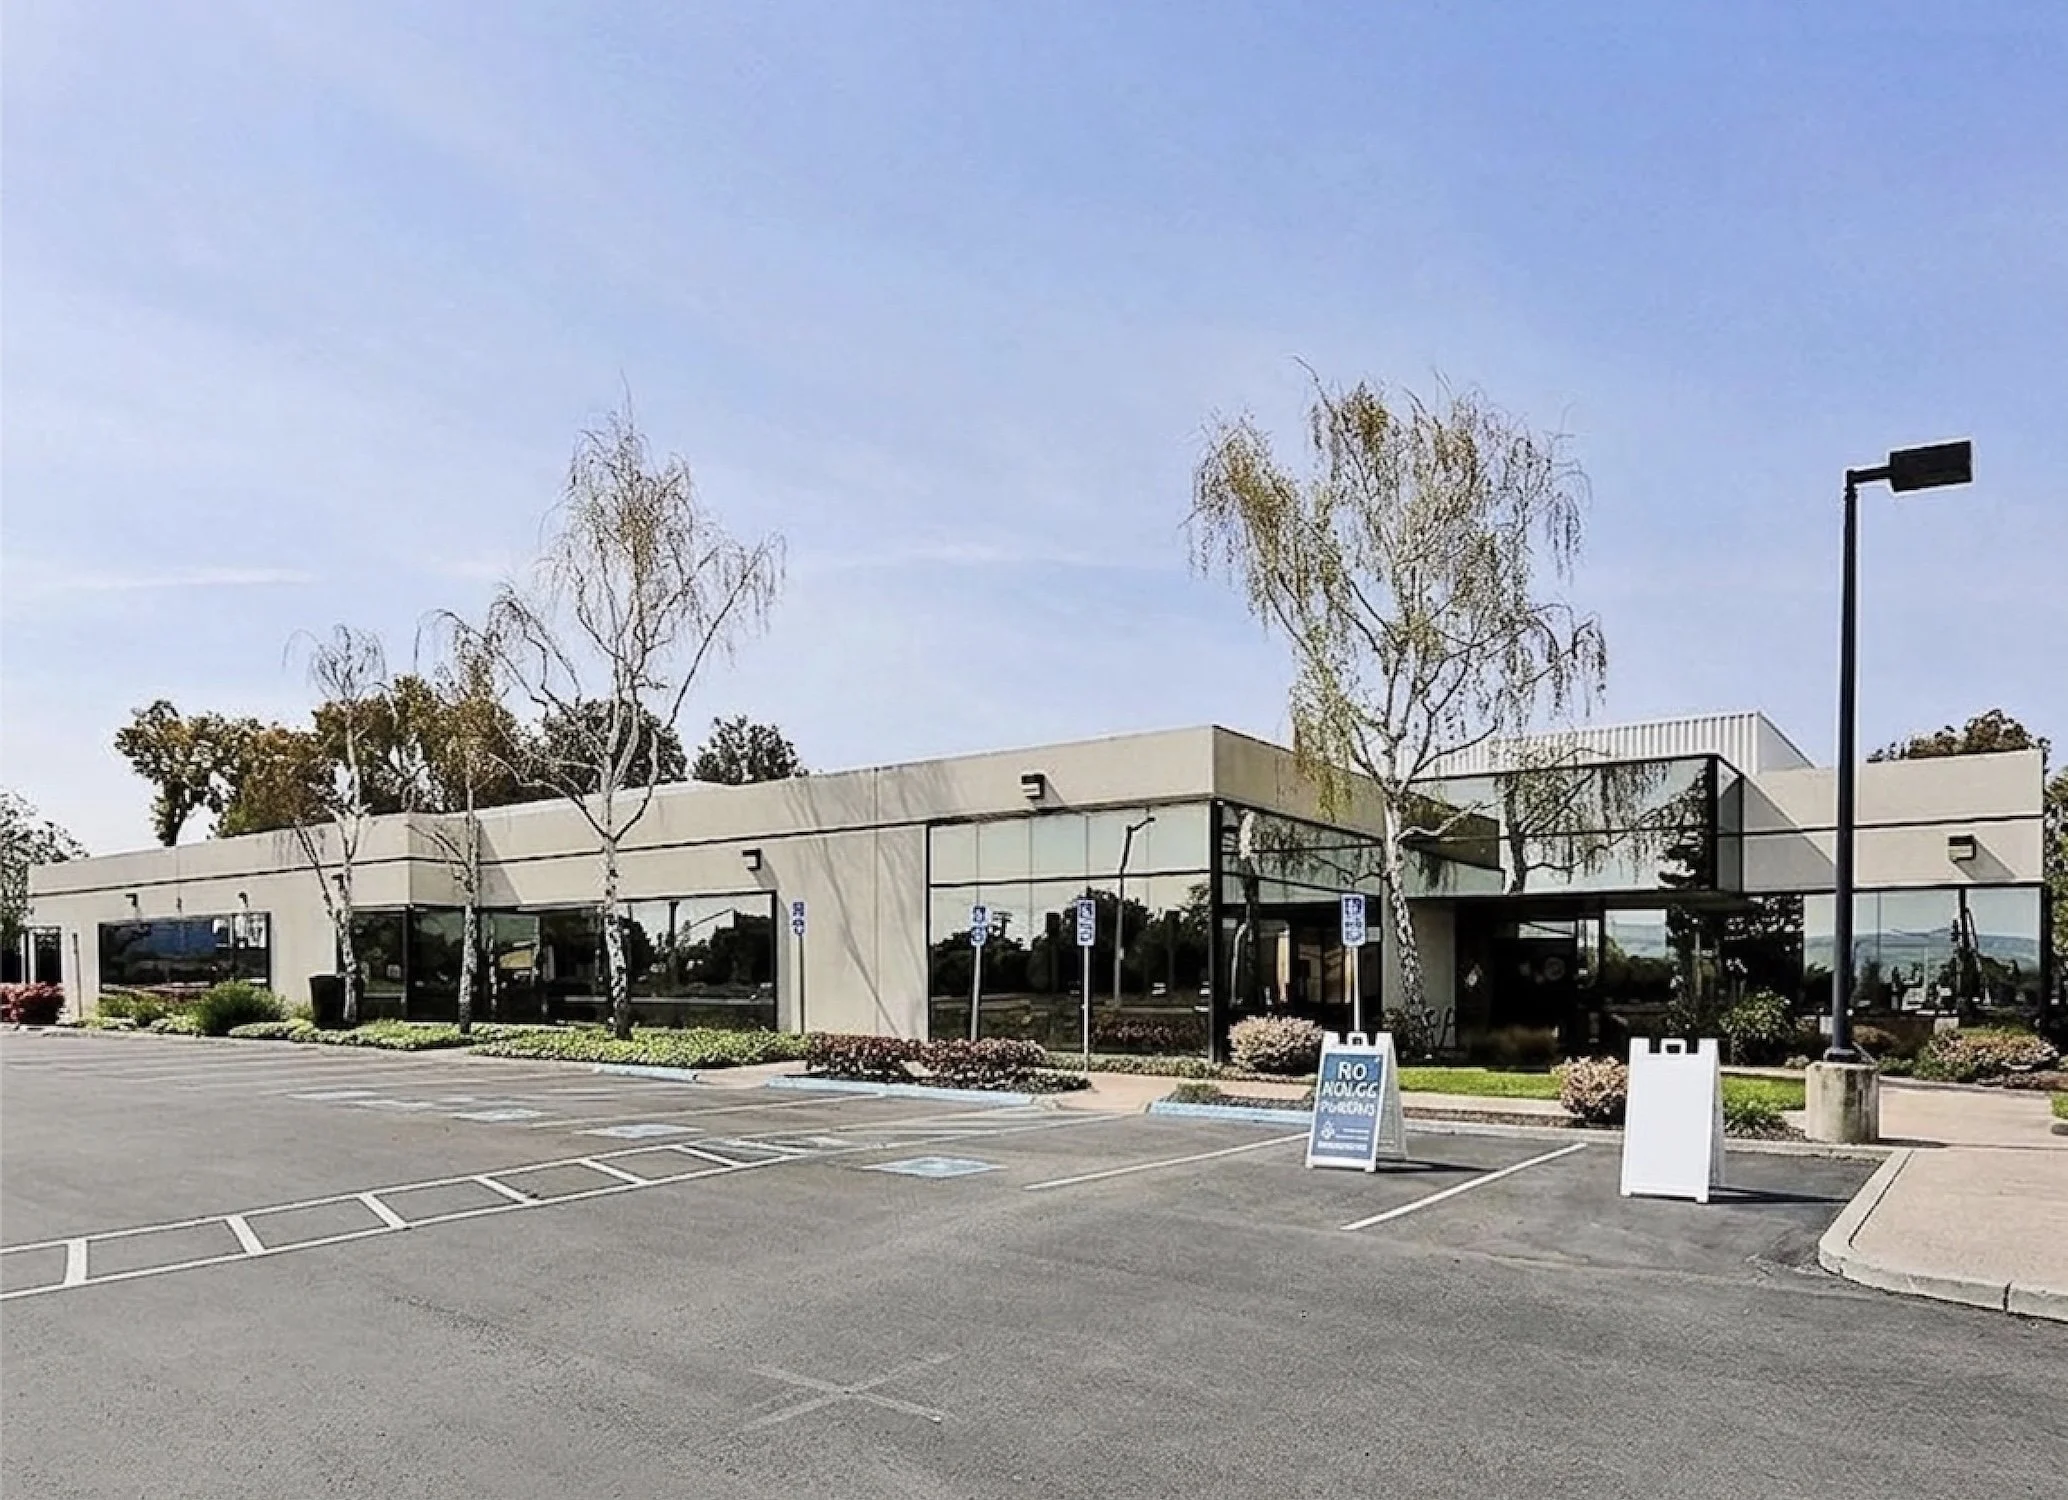
At a Glance
A tenant improvement at an existing office and warehouse/lab building required new MEP systems sized for core and shell occupancy while preserving flexibility for a future lab build-out phase. Existing electrical service capacity and as-built conditions were unknown at the start of design, making early documentation of existing systems critical to controlling change order exposure for the owner.
Project Specifications
Category: Commercial/Warehouse/Laboratories
Overall Area: 5,600 ft²
Services Provided: Mechanical, Electrical, Plumbing, and Fire Protection
Completion Date: 2026
Architect: HTK Studio
Project Description
Lead
3530 Bassett Street involved reconfiguring office and warehouse/lab spaces within an existing building where existing system conditions were only partially documented and a clean room required coordination without full redesign. MEP systems were developed to support the new architectural layout while flagging all process-related equipment as remain-as-is, establishing a clear boundary between the current permit scope and future lab work. Defining that boundary early protected the owner from scope creep and gave the GC a constructible set without unresolved future-phase conflicts embedded in the drawings.
Scope of Work
Pragmatic PE provided mechanical, electrical, plumbing, and fire protection engineering services for this tenant improvement project.
Mechanical/HVAC
• Develop demolition and new ductwork layouts covering both office and warehouse/lab spaces to reflect the proposed architectural reconfiguration.
• Coordinate zoning and equipment selection for space conditioning while documenting all existing process-related equipment as remain-as-is for future lab design reference.
Electrical
• Develop power and lighting plans for restroom and office spaces, including demolition drawings and new layouts to support reconfigured HVAC equipment.
• Produce single-line diagrams and panel schedules based on available existing service data, with a structured protocol for addressing potential service upgrade exposure if measured loads exceeded the existing main rating.
Plumbing
• Develop domestic water, sanitary waste, and sanitary vent layouts for restroom and breakroom areas, including water heater coordination contingent on confirmed architectural space allocation.
• Produce underground plumbing drawings with structural coordination flagged as required by field conditions.
Fire Protection
• Define demolition and new wet pipe sprinkler head layout for the south area of the building to accommodate the revised architectural plan, with hydraulic calculations tied to the confirmed hazard classification.
Challenges and Solutions
Constraint: Existing electrical service capacity was unverified at the time of design, creating change order risk if new loads exceeded the rated service.
Response: Pragmatic PE structured the electrical scope around available load data and defined a clear threshold condition that would trigger a service upgrade change order, giving the owner a decision point rather than a surprise.
Constraint: Process equipment and an existing clean room occupied portions of the warehouse/lab area but fell outside the permitted scope of work.
Response: Existing process equipment was documented as remain-as-is within the construction drawings, establishing a defined boundary that prevented scope bleed while preserving a usable reference for the future lab permit.
Constraint: Water heater location was dependent on architectural background decisions not yet resolved at the start of design.
Response: Plumbing design was structured to accommodate either a natural gas or electric water heater, with the final selection tied to confirmed architectural space, avoiding a redesign cycle mid-permit.
Results and Impact
• Permit-ready drawings were produced on a defined schedule because architectural freeze conditions and documentation protocols were established before design began.
• Change order exposure was reduced by defining explicit scope boundaries around the clean room and process equipment rather than leaving those interfaces ambiguous in the field.
• Owner retained the option to execute a future lab build-out without reworking the core and shell MEP, because process systems were documented and flagged rather than removed from the record drawings.
• GC coordination risk was reduced by producing demolition plans alongside new construction drawings, giving the contractor a clear before-and-after reference for each discipline.